Concept designs
Five homes, five plots, five ways of living.
From a 20 × 30 ft rental home in Bengaluru to a 50 × 80 ft kothi in Punjab: each design starts from a plot size, a facing and a family's brief, and goes from plan to 3D plan to the finished elevation, exactly the way we work on yours.
Concept 01 · Kerala
Courtyard home, Kerala
- 40 × 60 ft
- East facing
- Single storey
- 3 bedrooms + pooja
- About 1,110 sq ft built-up
The brief
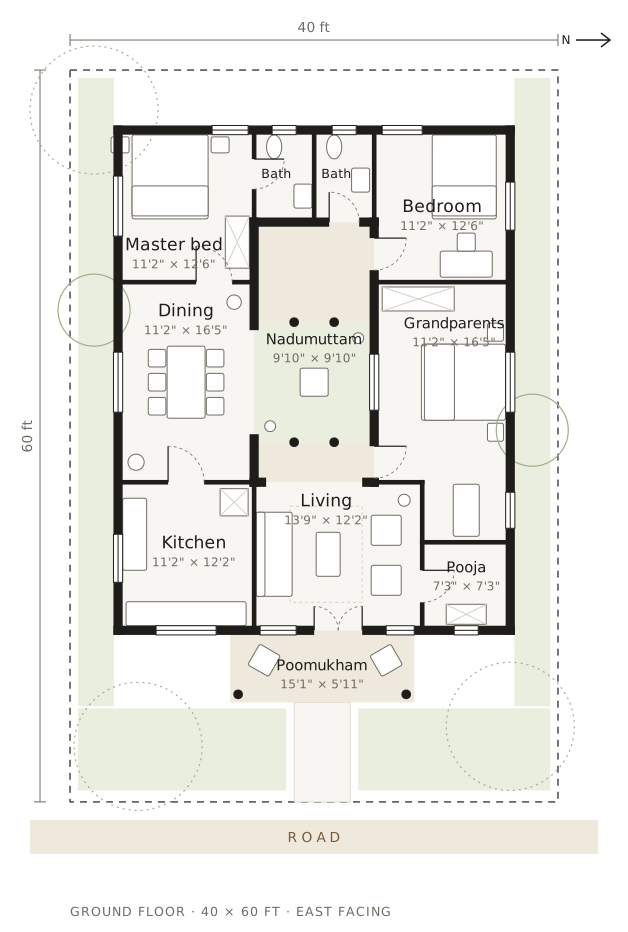
Three generations under one roof. The grandparents want their room close to the pooja; everyone wants rain falling into the middle of the house and a breeze through every room.
How the design answers it
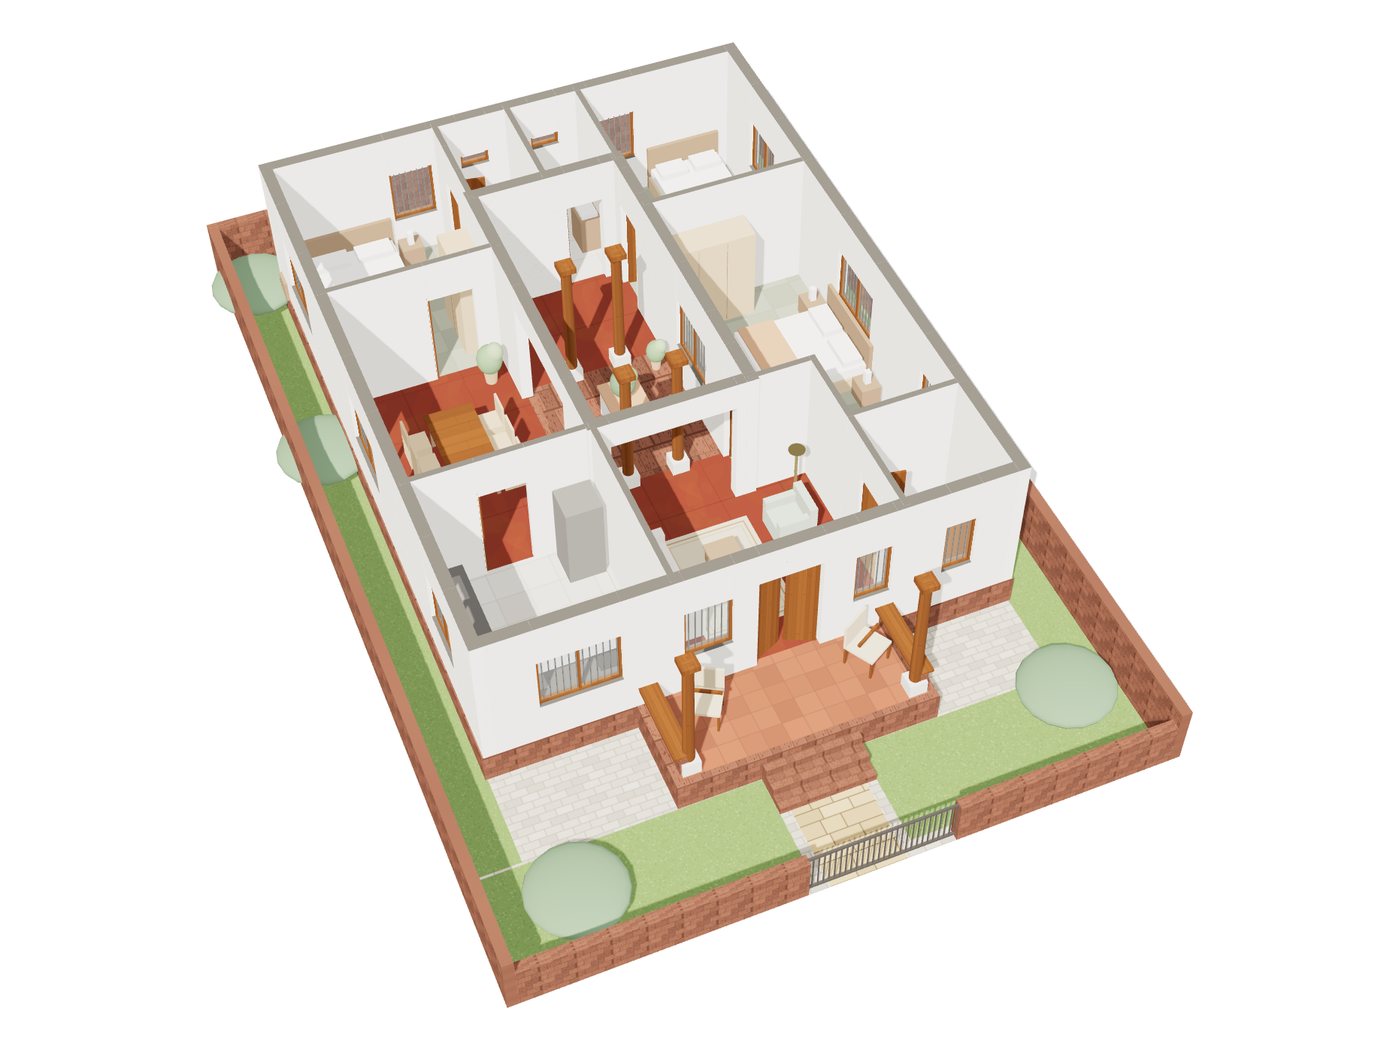
- A nadumuttam (open courtyard) sits at the centre, so every room borrows light and air from it.
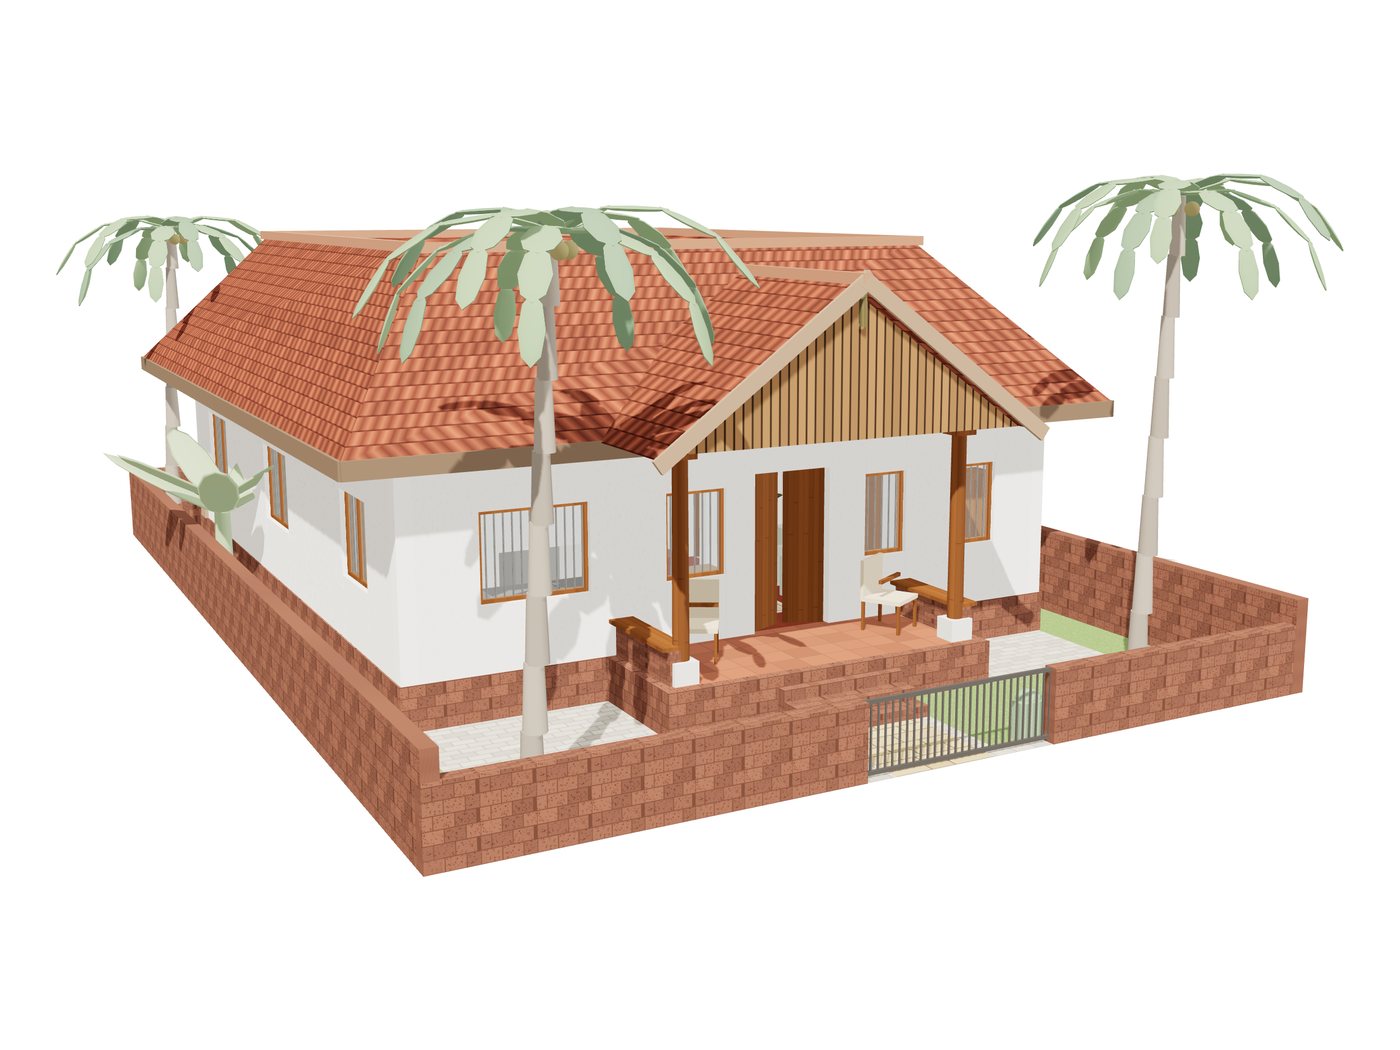
- Clay-tile roofs slope in to the courtyard and out to deep eaves that keep the walls dry and shaded through the monsoon.
- A poomukham sit-out with a timber gable faces the street, on a laterite plinth with a low laterite boundary wall.
- Kitchen in the south-east, master bedroom in the south-west and pooja in the north-east, as Vastu asks.
Single storey. Plan, 3D plan and elevation show the whole house.
Concept 02 · Jaipur
Haveli-inspired home, Jaipur
- 30 × 50 ft
- North facing
- Ground + 1
- 4 bedrooms
- About 1,540 sq ft built-up

The brief
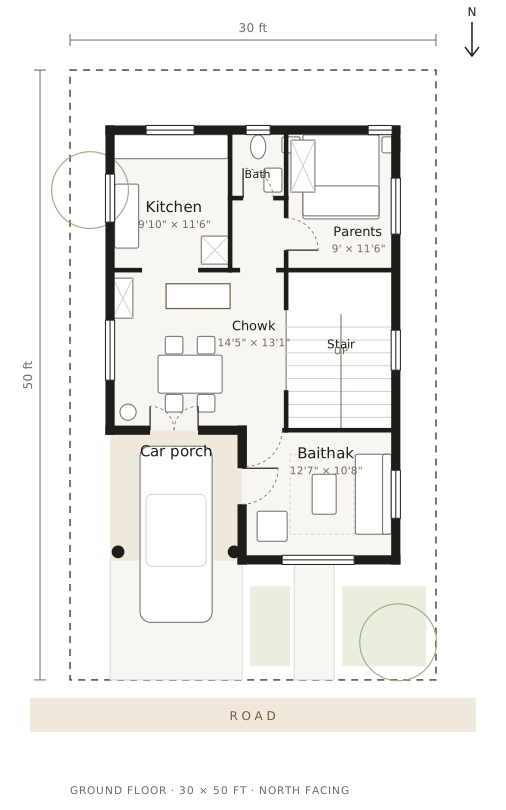
A family that loves the old havelis of the walled city but wants a modern house that stays cool in 45°C summers, with a car porch, a baithak for guests and the parents on the ground floor.
How the design answers it
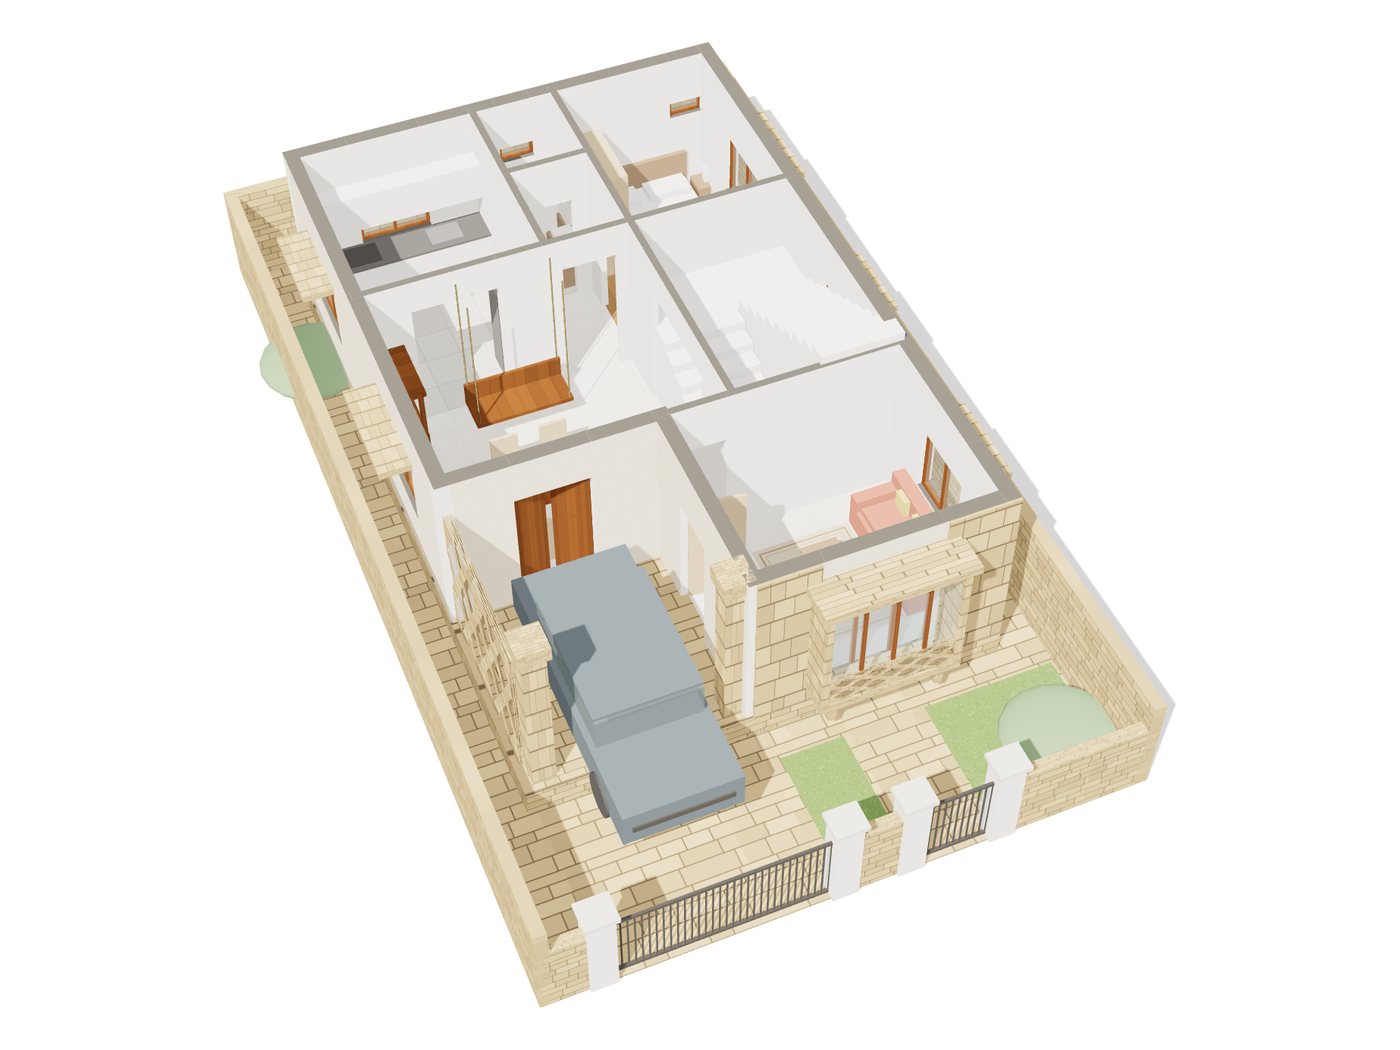
- A double-height chowk with a skylight is the light well and gathering place, with a jhoola for the evenings.
- Jharokha bays and sandstone jaali screens filter the street and the harsh sun on the front.
- The baithak sits at the front with its own door, so guests never cross the family spaces.
- A chhatri and a kangura parapet crown the terrace; kitchen in the south-east, parents in the south-west.
Ground floor shown in the plan and 3D plan. The upper floor holds three bedrooms around the open chowk.
Concept 03 · Ahmedabad
Vastu home with otla, Ahmedabad
- 30 × 40 ft
- East facing
- Ground + 1
- 3 bedrooms
- About 1,170 sq ft built-up
The brief
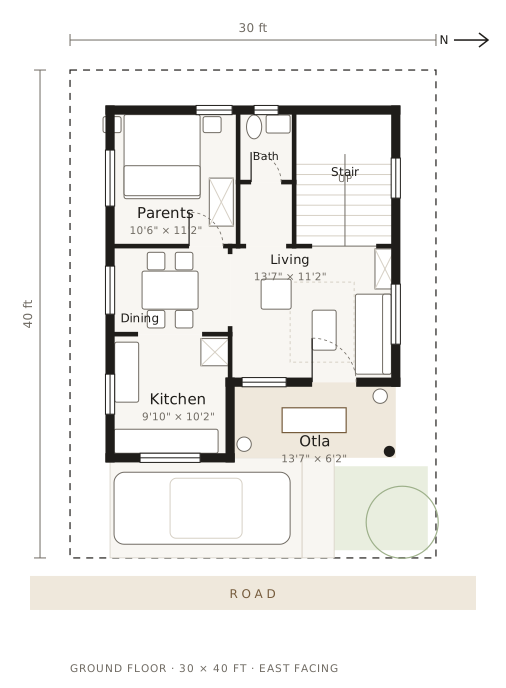
A young couple living with parents. The elders want Vastu: an east entrance, the kitchen in the south-east, their room in the south-west. Everyone wants an otla with a hindola for evenings, and the car inside the gate.
How the design answers it
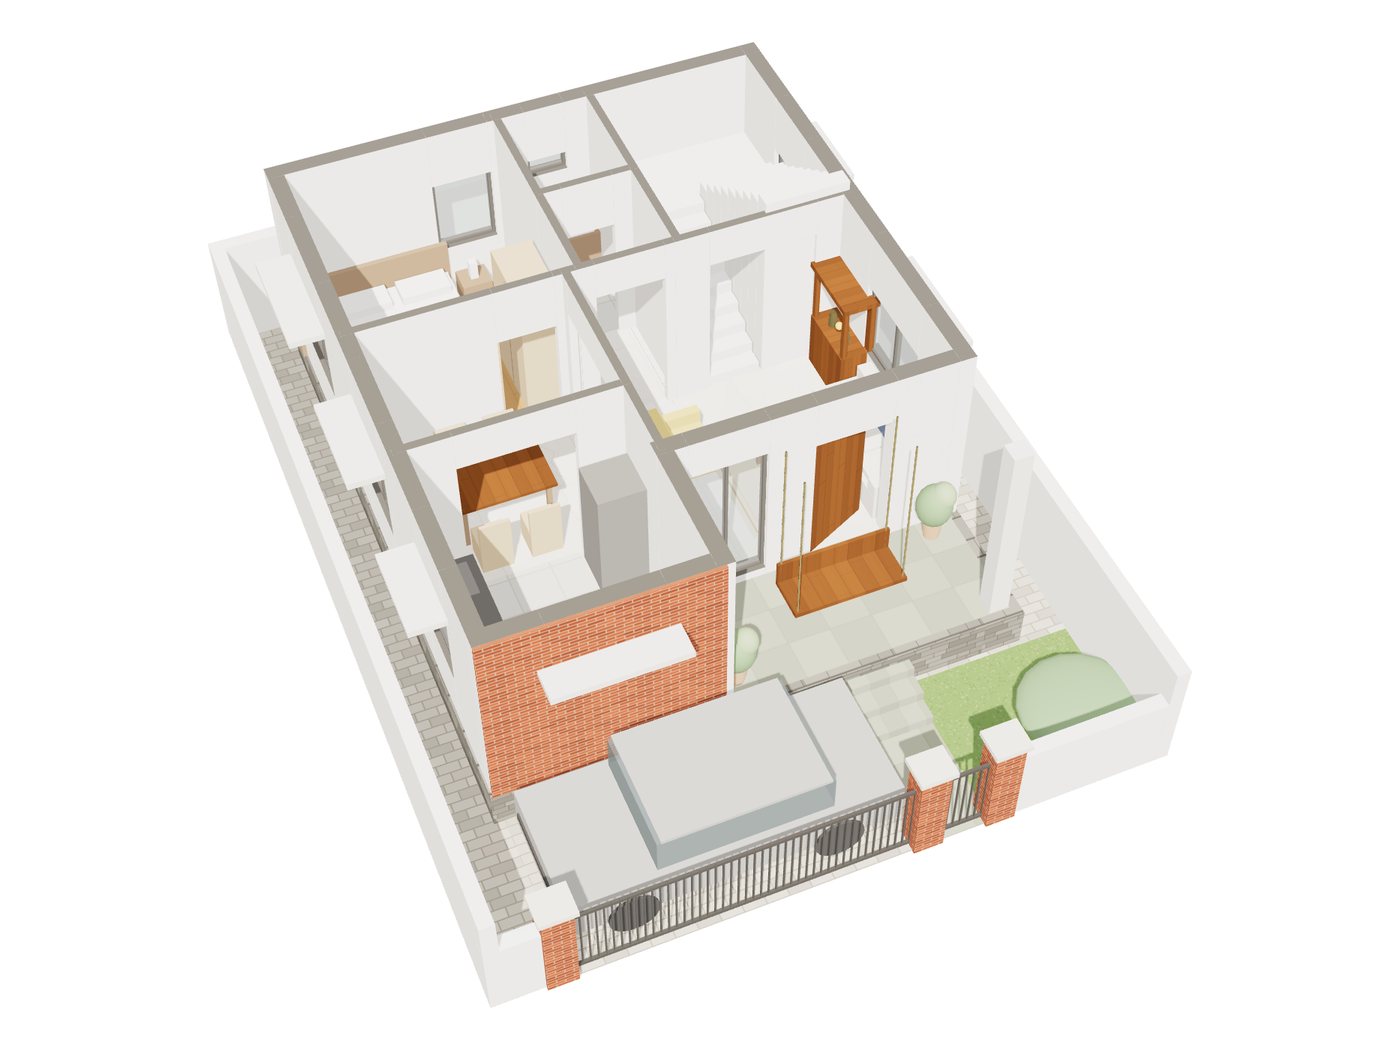
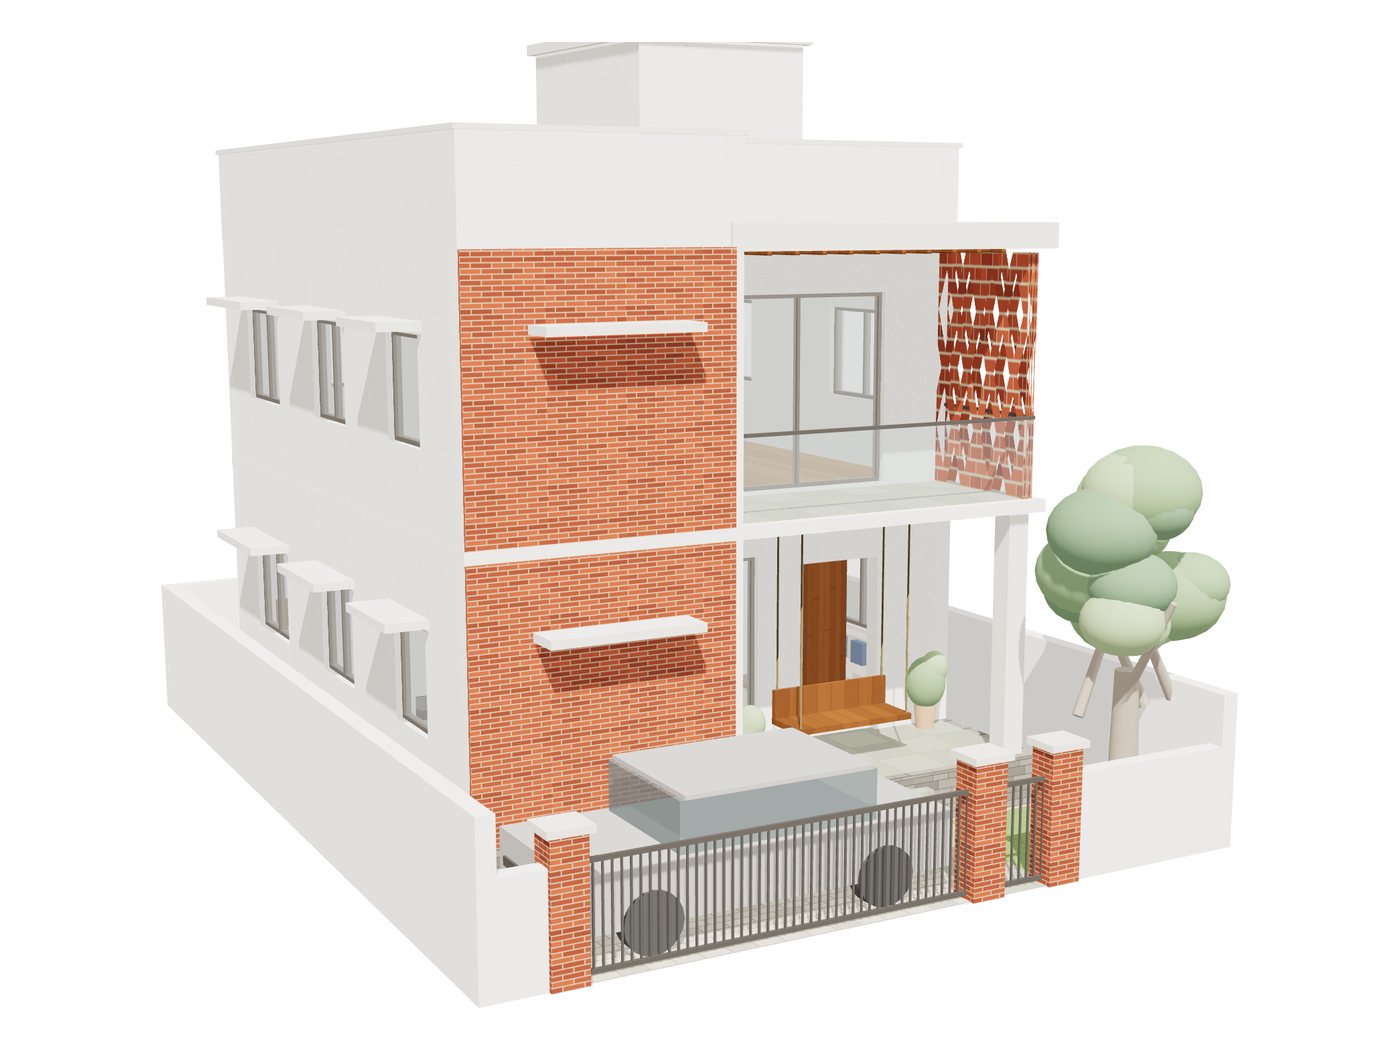
- A raised otla runs across the front with a hindola, shaded by the balcony above.
- Entrance in the north-east, kitchen in the south-east, parents in the south-west and the stair to the west.
- Exposed brick on the street face and a brick jaali screening the balcony, in Ahmedabad’s brick-and-concrete tradition.
- The car parks parallel to the road inside the front setback, leaving the otla clear.
Ground floor shown in the plan and 3D plan. The upper floor holds two bedrooms and the front balcony.
Concept 04 · Bengaluru
Compact rental home, Bengaluru
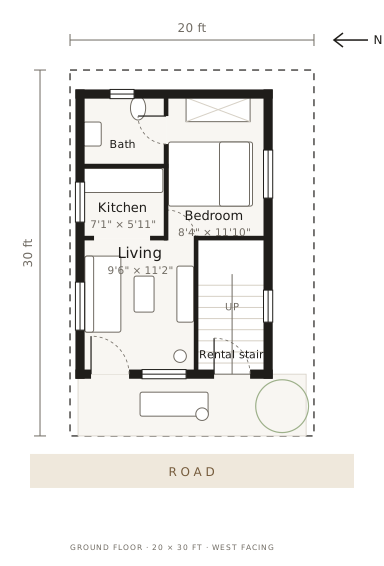
- 20 × 30 ft
- West facing
- Ground + 2
- Owner 1BHK + rental + office
- About 960 sq ft built-up
The brief
A couple on a 600 sq ft plot: live on the ground floor, rent the first floor to help pay the EMI, and work from a quiet room on top with a terrace garden.
How the design answers it
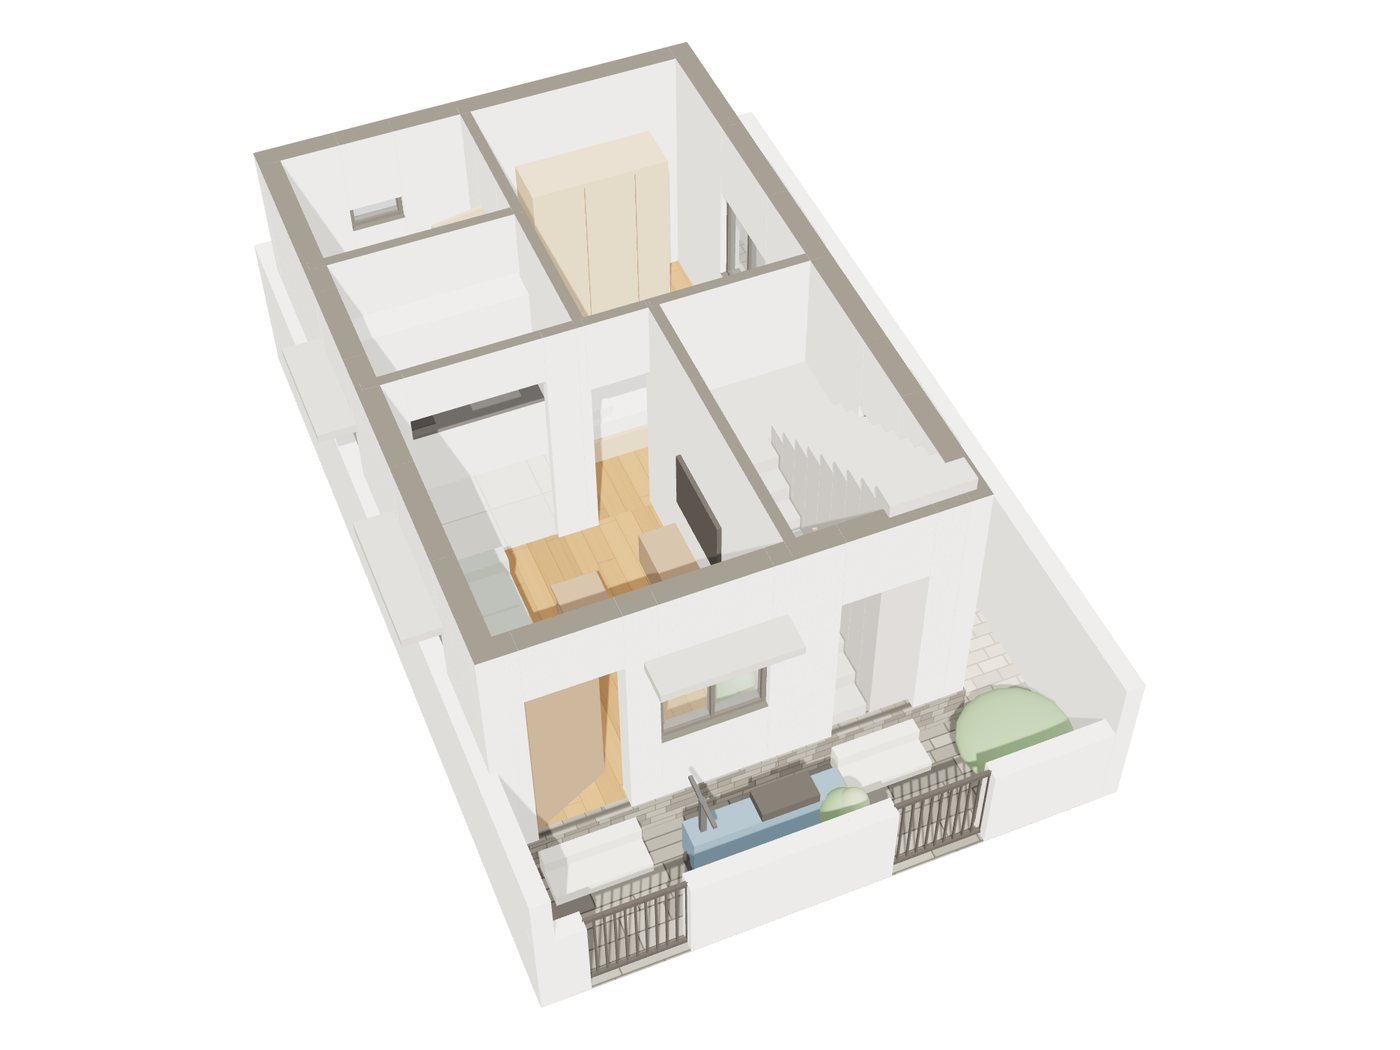
- A separate street door and staircase serve the upper floors, so tenants never pass through the owners’ home.
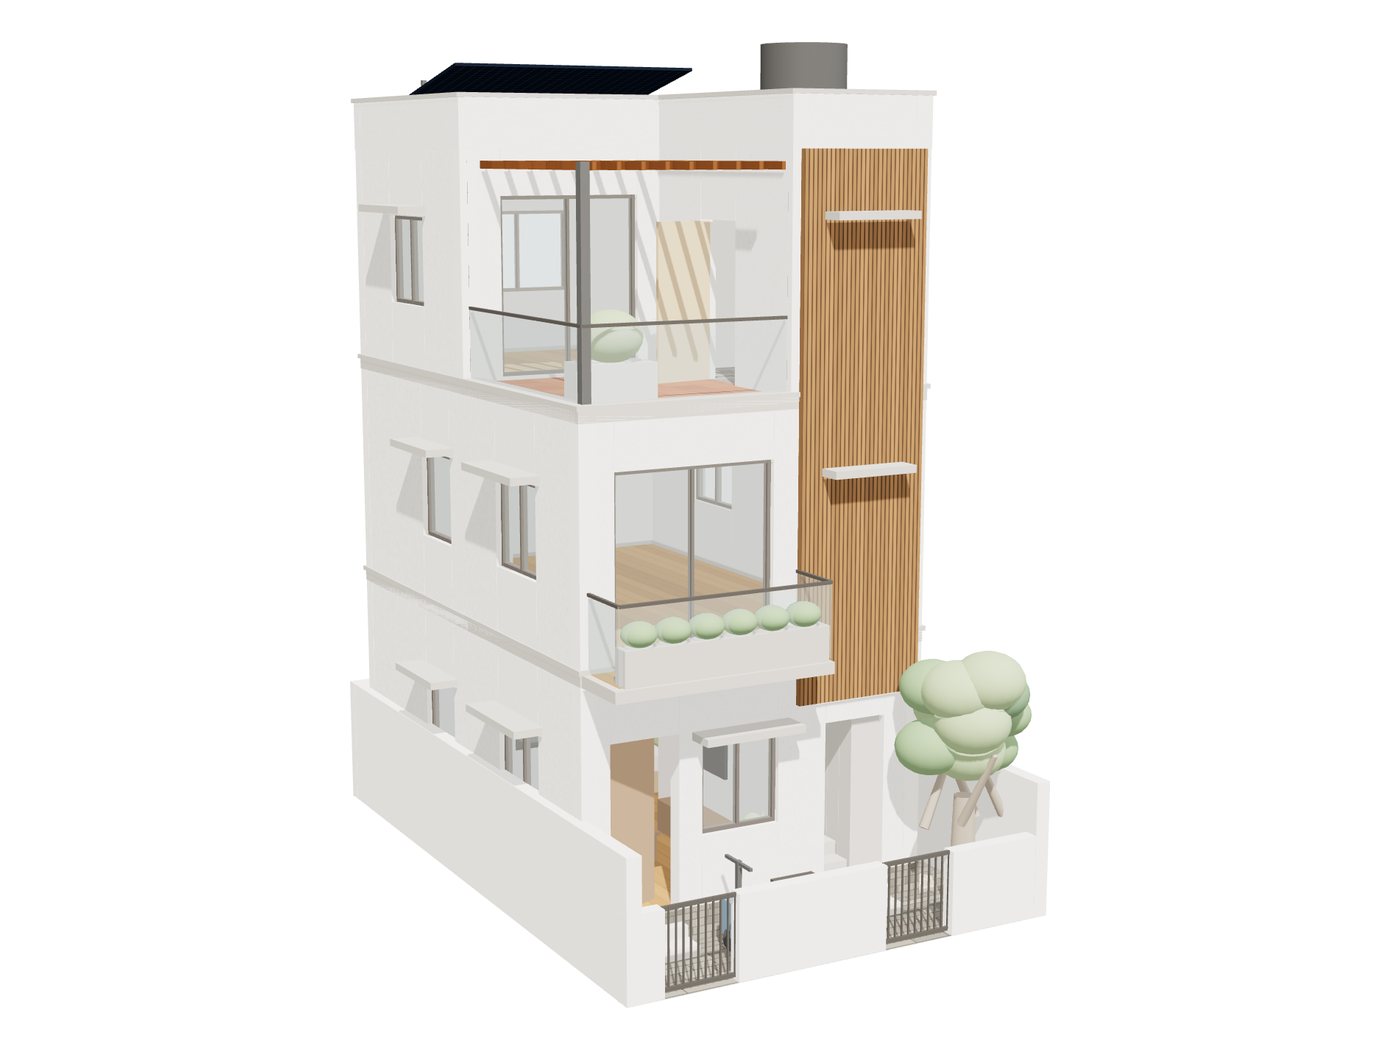
- Timber louvres screen the stair column on the west face from the afternoon sun.
- The top floor is a home office opening onto a terrace with a pergola and planters.
- Solar panels and the water tank sit on the roof, out of sight from the street.
Ground floor (owners’ 1BHK) shown in the plan and 3D plan. First floor: rental 1BHK with balcony. Second floor: office and terrace.
Concept 05 · Punjab
Family kothi, Punjab
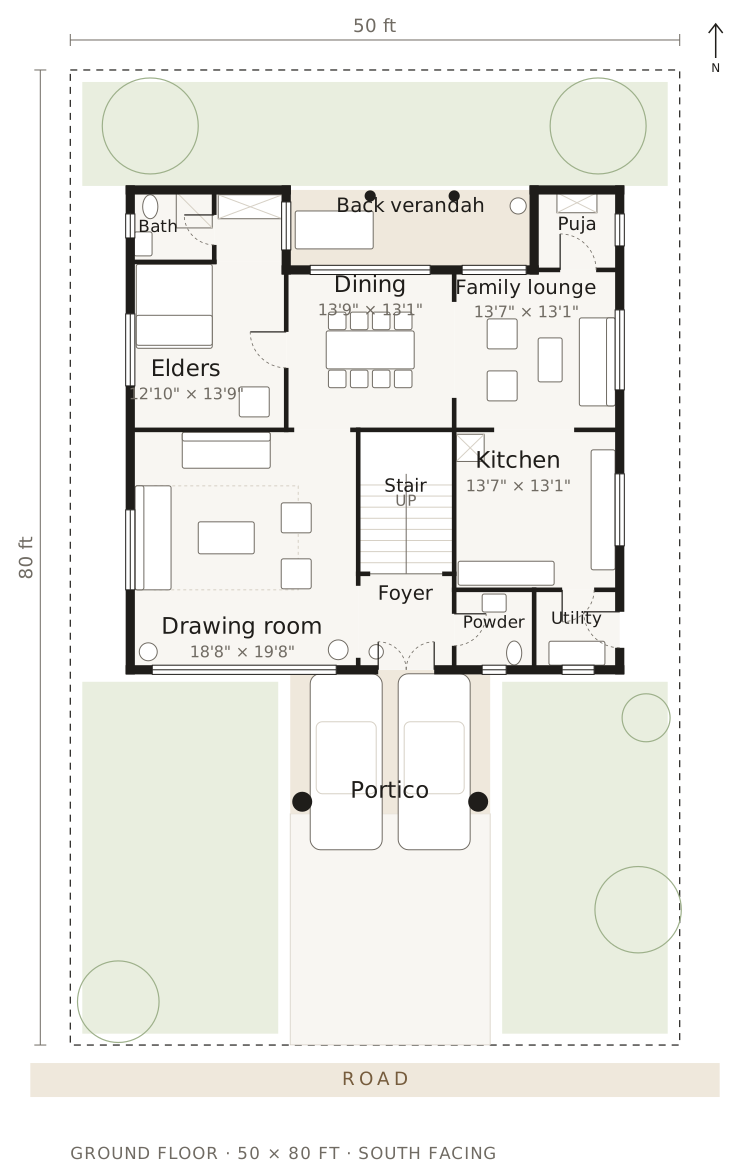
- 50 × 80 ft
- South facing
- Ground + 1
- 4 bedrooms + puja
- About 2,660 sq ft built-up
The brief
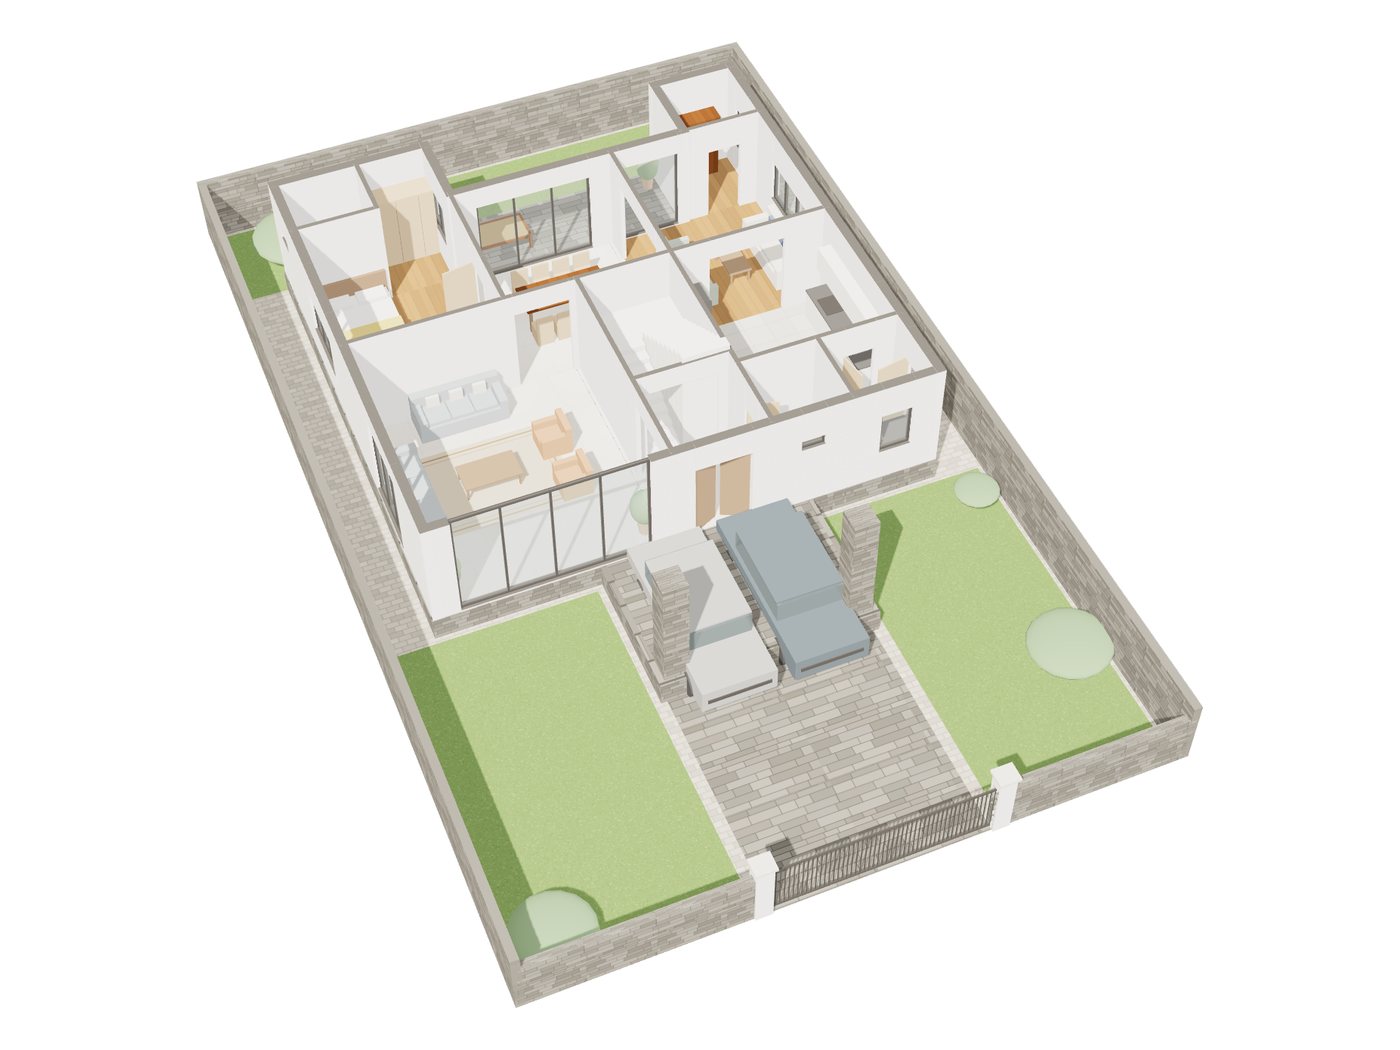
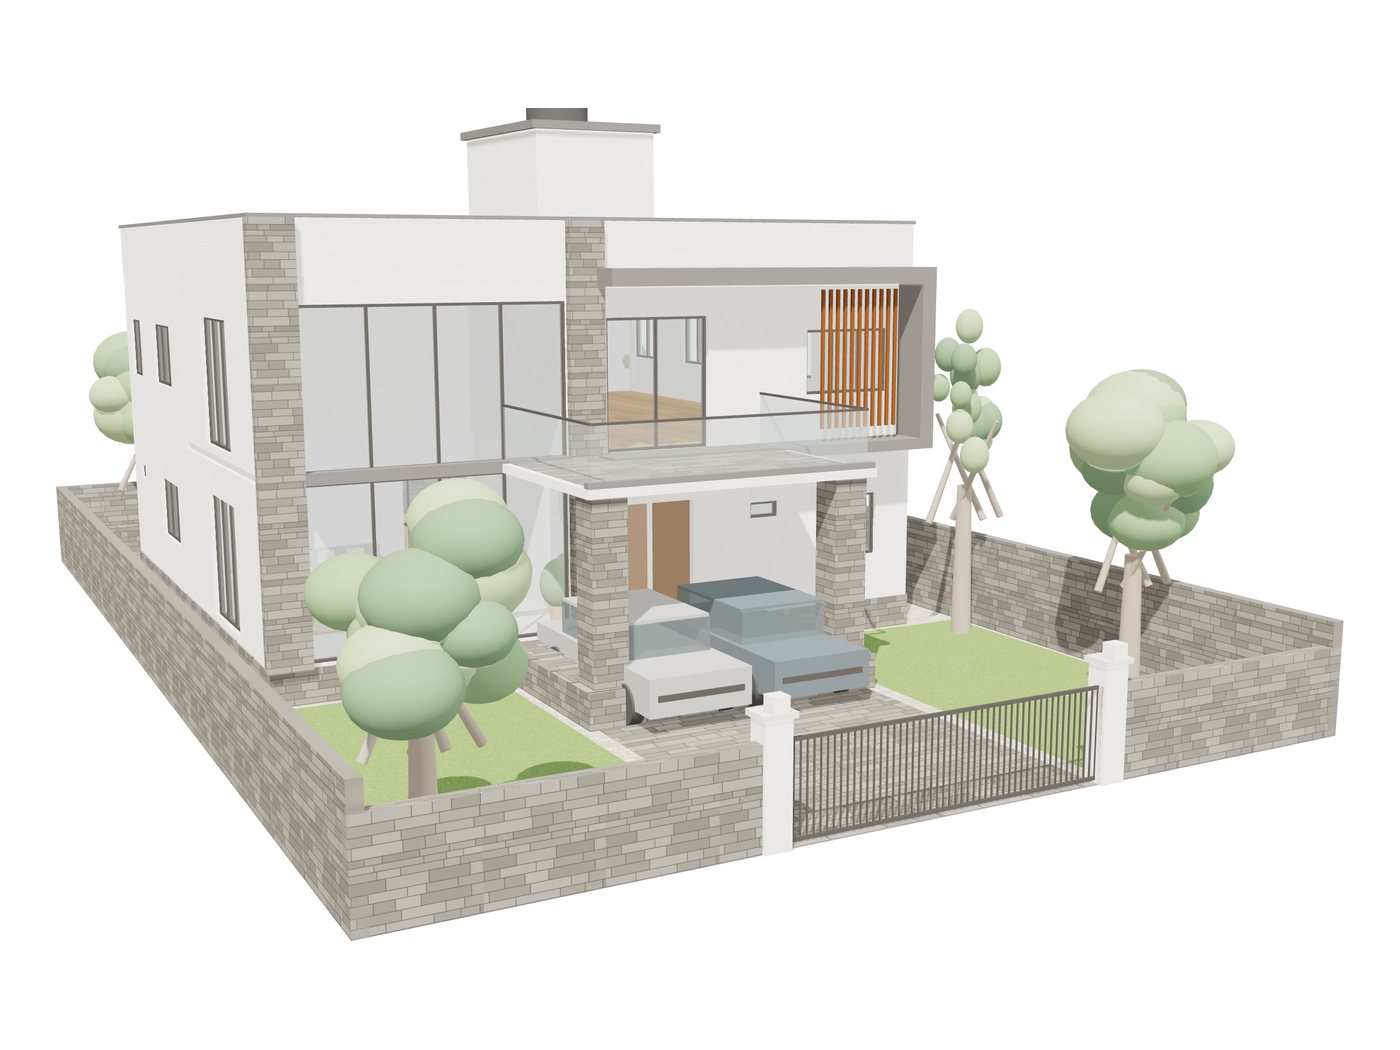
A joint family that hosts often: a grand drawing room for gatherings, the elders’ bedroom on the ground floor, a puja room, a portico for two cars and a big front lawn for functions.
How the design answers it
- A double-height drawing room behind a two-storey glass wall, framed in stone.
- A portico for two cars with a terrace above, opening off the first-floor master suite.
- Dining and family lounge open through glass onto a back verandah and the rear garden, with a charpai for afternoons.
- Puja room in the north-east; kitchen to the east with its own service door to the side.
Ground floor shown in the plan and 3D plan. The upper floor holds three bedrooms around the double-height void.
Your plot, your brief, your home.
Send your plot size, facing and the rooms you need. We reply with a quote and get your plan, 3D plan and elevation to you in 3 to 5 days.
Share your requirements