Every home starts as a few lines on paper.
- Brief: three bedrooms, an open kitchen, a verandah, a pool, daylight in every room.
- First move: living rooms to the garden, bedrooms to the quiet side.
The sketch becomes a measured plan.
- Shared rooms meet the entrance; private rooms sit behind a passage.
- Every room sized for its furniture, every door swing checked.
Then the plan stands up.
- Three-metre walls keep rooms tall, airy and cooler.
- Full-height glass where there is a view, high windows where you need privacy.
Furnished, finished and lit.
- Real furniture sizes, so walkways stay clear.
- Warm, layered light for evenings instead of one bright bulb.
Tilt the view, test the volumes.
- How each room feels in height, not only in area.
- Clear sightlines from the front door to the garden and pool.
Roof on, lights on. The house is ready.
- A shaded verandah with a swing: the evening room every Indian home needs.
- Sandstone, lime plaster, teak and a terracotta jaali, built for heat and to age well.
House plans · 3D elevation · Interiors
About Plotform
No templates. No rulebook. A home drawn around you.
We don't start from a stock layout or a list of rules. Every Plotform design begins with a blank sheet and your plot, and is shaped around how you live, what you want to spend and, above all, what feels comfortable to you. The result is a home that feels like it was designed for you, because it was. We work online with families across India.
- A-01
House floor plan
A measured layout drawn for your plot size and facing, with every room sized, oriented and connected for the way your family lives.
- A-05
3D front elevation
The face of your house in 3D: proportions, materials and openings resolved for the street, the sun and your budget.
- 3D
3D interior design
Furnished, lit rooms you can see before construction starts, and change while change is still cheap.
Concept designs
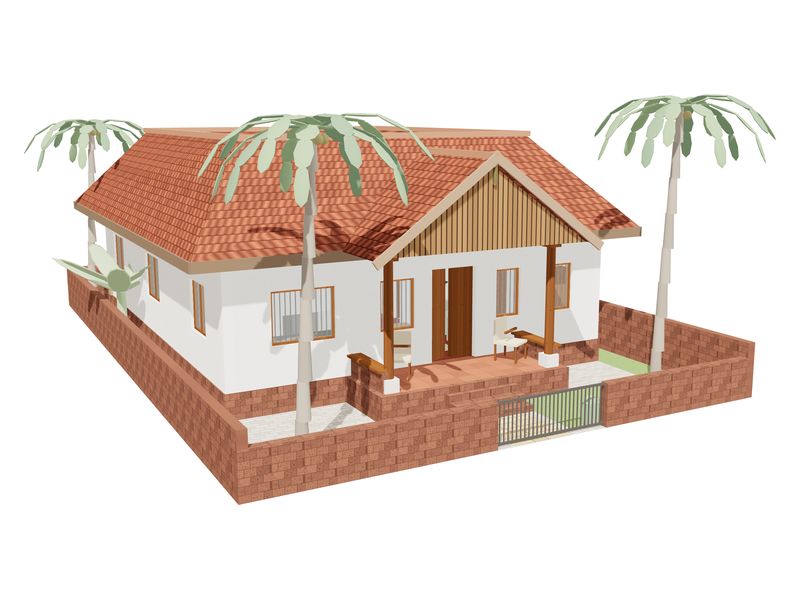
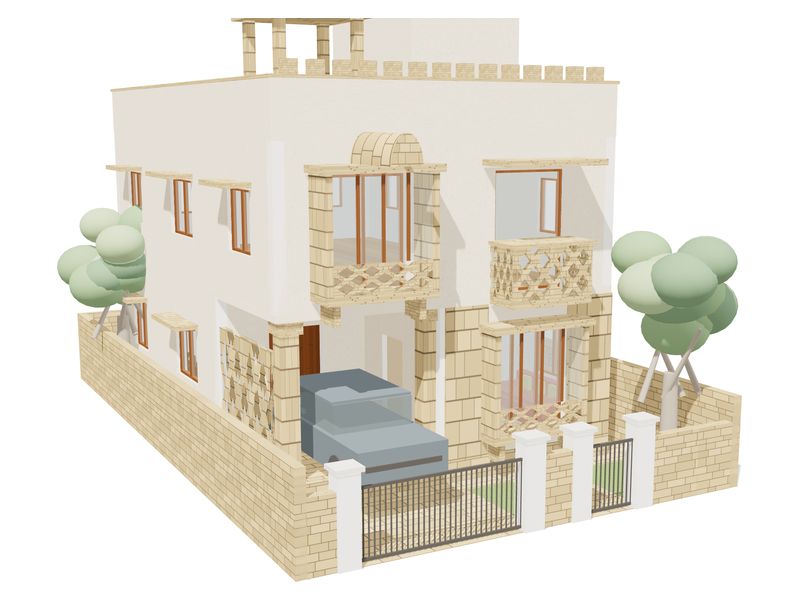
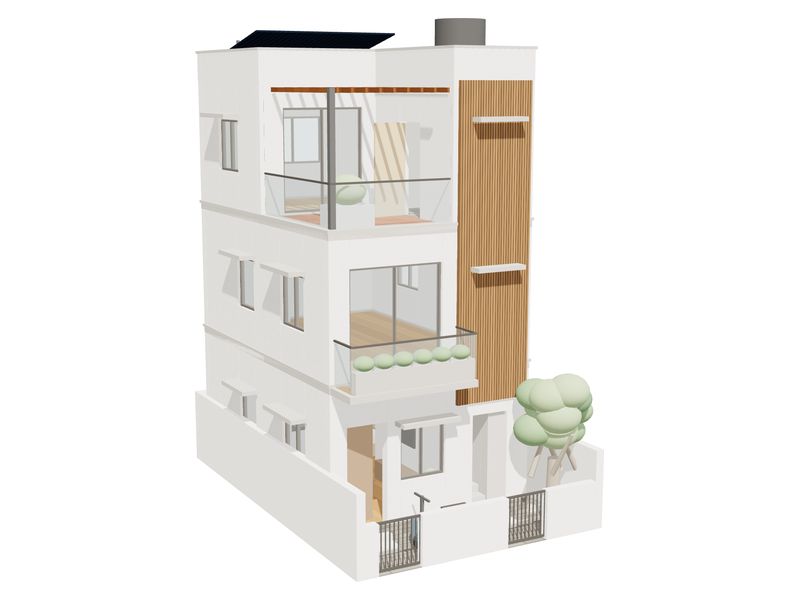
Five plots, five regions, from plan to elevation.
Sample homes we drew to show how a brief becomes a plan, a 3D plan and a finished house.
Packages
House plan and 3D elevation packages
Prices depend on plot size and floors. Vastu-based layouts on request. Your exact quote comes with our reply to your brief.
- P1
2D floor plan
CAD-style plan with furniture layout and 2 revisions.
₹3,000 – ₹5,000 · 3–4 days
- P2
3D floor plan + 2D
Everything in the 2D plan, plus a furnished 3D top view.
₹6,000 – ₹8,000 · 3–4 days
- P3
3D front elevation
One front view of your house in 3D, with 2 revisions.
₹4,000 – ₹6,000 · 3–4 days
- P4
Full package
2D plan, 3D floor plan and 3D front elevation.
₹10,000 – ₹15,000 · 4–5 days
- P5
Reel add-on
A short video for any package: your 2D plan transforming into the finished house, or a 3D walkthrough of the full home. Both reels together for ₹2,000.
+ ₹1,500 per reel · +1 day
Questions
Designing your house plan online
- Q1
What do I get?
A measured house floor plan, a 3D front elevation and furnished 3D interior views of the same home, so you can see it before you build.
- Q2
Do you design for my plot size and facing?
Yes. Every design starts from your plot: its dimensions, the direction it faces and the road. A 30 × 40 east-facing site and an irregular corner plot each get their own layout.
- Q3
Can you design my house if I am in another city?
Yes. We work online with home owners across India. Share your brief here, then send plot sketches, site photos or a property card by email.
- Q4
How much does a house plan or 3D elevation cost?
A 2D floor plan costs ₹3,000 to ₹5,000, a 3D floor plan with 2D ₹6,000 to ₹8,000, a 3D front elevation ₹4,000 to ₹6,000, and the full package with plan, 3D plan and elevation ₹10,000 to ₹15,000, depending on plot size and floors. A reel adds ₹1,500, or ₹2,000 for both reels.
- Q5
How long does it take?
3 to 4 days for a 2D floor plan, a 3D floor plan or a 3D elevation, and 4 to 5 days for the full package. A reel adds one day.
- Q6
Do you design Vastu-compliant house plans?
Yes, if you want it. Tell us in your brief and we plan the entrance, kitchen, bedrooms and stairs to Vastu along with light, ventilation and your plot.
- Q7
How do I start?
Fill in the short brief below with your plot size, the rooms you need and your budget range. We reply to every brief by email.
Share your requirements
Tell us about your plot and the home you want on it.
A few lines is enough to begin. Plot size, the rooms you need and how you like to live tell us more than a mood board.
Plot sketches, site photos or a property card help too. Mention them in your brief and we will ask for them by email.